<-- style PDP --> 457 Bell Street, Milton - Detached for sale for $1,159,000
  • sold

457 Bell Street

Milton, Ontario, L9T 4R6 - Bronte Meadows

$1,159,000$000000

  • Neighbourhood

    Bronte Meadows

  • Major Intersection

    Laurier/Vanier

  • Listed Since: 823 day(s)

  • Last update: 774 day(s) ago

Overview

  • Property Type

    Detached, 2-Storey

  • Bedrooms

    3 + 1

  • Bathrooms

    4

  • Basement

    Apartment + Full

  • Kitchen

    1 + 1

  • Total Parking

    4 (2 Attached Garage)

  • Lot Size

    40x100 (Feet)

  • Taxes

    $4,094.54 (2024)

  • Type

    Freehold

Property Description

Property description for 457 Bell Street, Milton




























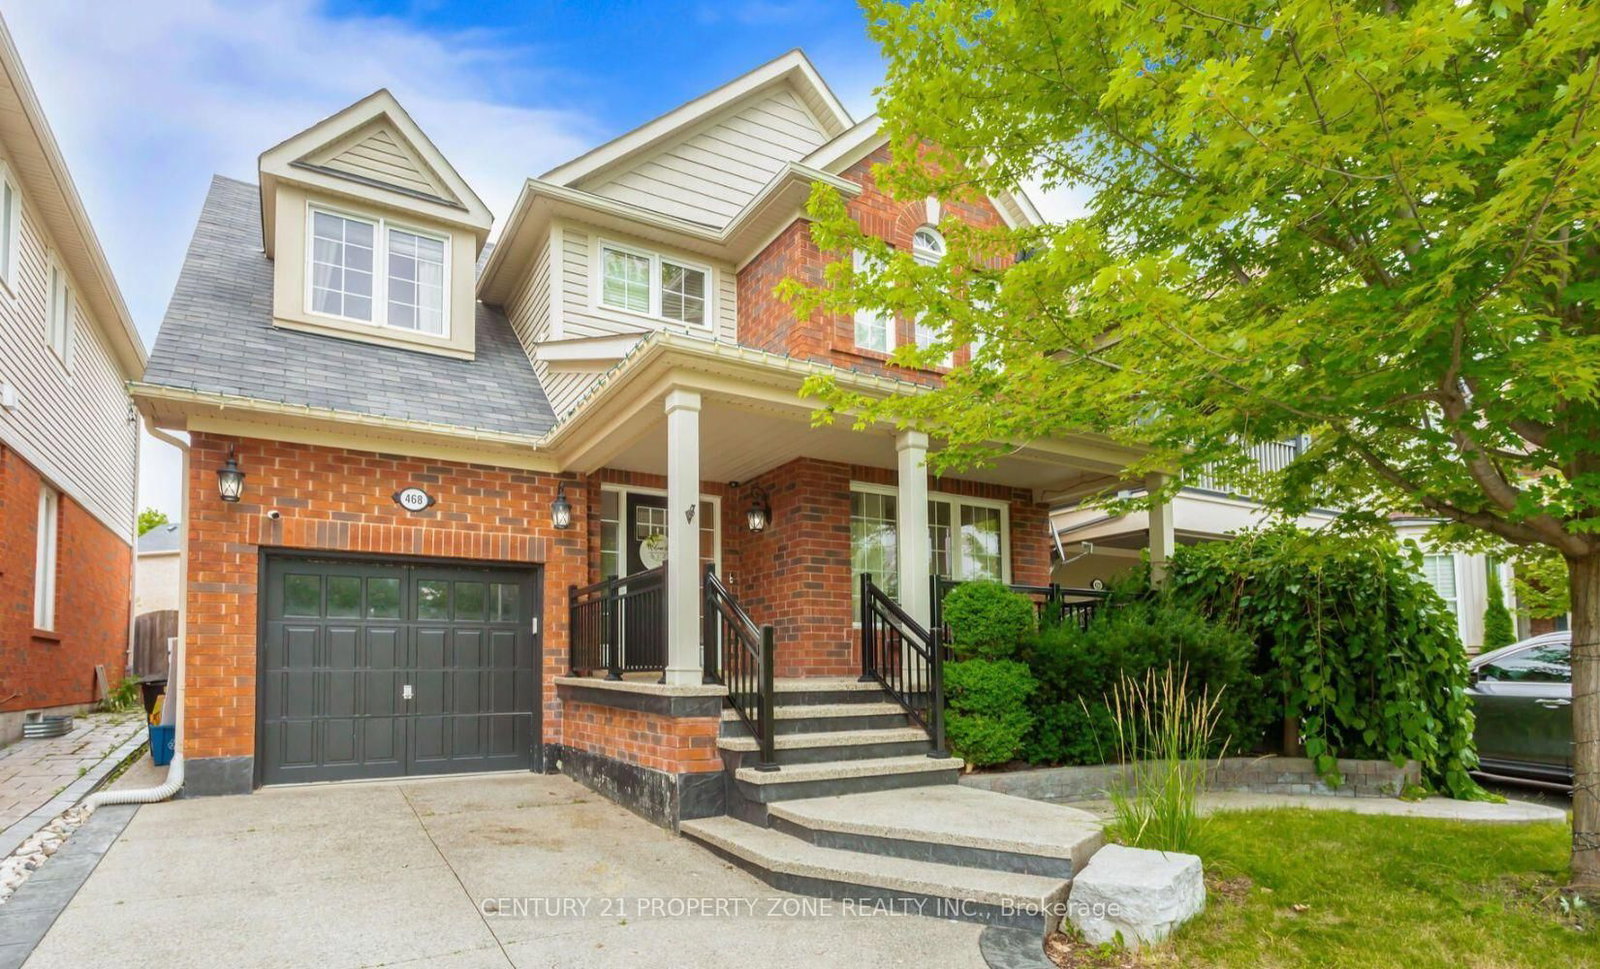
Wonderful family home backing onto Bronte Meadows Park with access to soccer, baseball, tennis, pickle ball and basketball courts in the coveted Bronte Meadows neighbourhood. The convenient southwest location is within walking distance of downtown Milton for an evening out dining, or Saturday morning market trips and the home is right around the corner from the Fairgrounds, for fun events all year-round. Its also just steps to the Hospital and the sports centre, which are located on the other side of Derry Rd. with commercial buildings and shopping equally close. Inside the home you will find many upgrades including hardwood floors, a separate family room or home office/den, a large living/dining space for entertaining family and friends with a walk-out to your private backyard oasis. Step into the secret garden and experience the different zones for relaxing, potting plants or enjoying the sounds of the park in behind. The gazebo has a winter cover converting it into seasonal storage for lawn and garden furniture. The upper level has three large bedrooms including a primary bedroom with ensuite, two closets and room for a sitting area. In the lower level you will find a self-contained in-law suite with separate access through the double car garage, with tall ceilings and large windows. Ideal for extended family, or as added rental income. you will love living in this mature neighbourhood with tree-lined streets and access to great elementary schools and secondary schools nearby.

Listed by RE/MAX ESCARPMENT REALTY INC.

  • MLS #

    W9015216

  • Sq. Ft

    2000-2500

  • Sq. Ft. Source

    MLS

  • Lot Irregularities

    n/a

  • Year Built

    31-50

  • Pool

    None

  • Drive

    Pvt Double

  • Garage

    Attached, 2 spaces

  • Total Parking

    4

  • Family Room

    Y

  • Den

    Y

  • Exterior

    Alum Siding

  • Fireplace

    Y

  • Roof

    Asphalt Shingle

  • Foundation

    Concrete

  • Elevator

    n/a

  • Water View

    n/a

  • Laundry Level

    n/a

  • Heat

    Forced Air

  • A/C

    Central Air

  • Water

    Municipal

  • Water Supply

    n/a

  • Sewers

    Sewers

  • Central Vac

    n/a

  • Kitchen


    5.08 x 2.72 ft Main level

    Hardwood Floor

  • Dining

    3.89 x 2.74 ft Main level

    Hardwood Floor

  • Family

    5.82 x 3.89 ft Main level

    Fireplace, W/O To Deck, hardwood floor

  • Living

    4.83 x 3.84 ft Main level


  • Bathroom

    0.0 x 0.0 ft Main level

    2 Pc Bath

  • Primary

    6.2 x 3.81 ft 2nd level

    carpet free, Ensuite Bath

  • Br

    4.57 x 3.73 ft 2nd level

    Carpet Free

  • Br

    4.04 x 3.56 ft 2nd level

    Carpet Free

  • Bathroom

    0.0 x 0.0 ft 2nd level

    4 Pc Bath

  • Bathroom

    0.0 x 0.0 ft 2nd level

    4 Pc Bath

  • Kitchen

    3.25 x 1.8 ft Lower level


  • Br

    2.97 x 2.16 ft Lower level

  • MLS #

    W9015216

  • Sq. Ft

    2000-2500

  • Sq. Ft. Source

    MLS

  • Lot Irregularities

    n/a

  • Year Built

    31-50

  • Pool

    None

  • Drive

    Pvt Double

  • Garage

    Attached, 2 spaces

  • Total Parking

    4

  • Family Room

    Y

  • Den

    Y

  • Exterior

    Alum Siding

  • Fireplace

    Y

  • Roof

    Asphalt Shingle

  • Foundation

    Concrete

  • Elevator

    n/a

  • Water View

    n/a

  • Laundry Level

    n/a

  • Heat

    Forced Air

  • A/C

    Central Air

  • Water

    Municipal

  • Water Supply

    n/a

  • Sewers

    Sewers

  • Central Vac

    n/a

  • Kitchen

    5.08 x 2.72 ft Main level

    Hardwood Floor

  • Dining

    3.89 x 2.74 ft Main level

    Hardwood Floor

  • Family

    5.82 x 3.89 ft Main level

    Fireplace, W/O To Deck, hardwood floor

  • Living

    4.83 x 3.84 ft Main level

  • Bathroom

    0.0 x 0.0 ft Main level

    2 Pc Bath

  • Primary

    6.2 x 3.81 ft 2nd level

    carpet free, Ensuite Bath

  • Br

    4.57 x 3.73 ft 2nd level

    Carpet Free

  • Br

    4.04 x 3.56 ft 2nd level

    Carpet Free

  • Bathroom

    0.0 x 0.0 ft 2nd level

    4 Pc Bath

  • Bathroom

    0.0 x 0.0 ft 2nd level

    4 Pc Bath

  • Kitchen

    3.25 x 1.8 ft Lower level

  • Br

    2.97 x 2.16 ft Lower level

Thinking of Selling?

Find Out Your Home’s Value in Today’s Market!

No Email or Signup is required to view your home estimate.

estimate your home value

Contact Manoj Kukreja

Sales Representative,
Century 21 People’s Choice Realty Inc.,
Brokerage
(647) 576 - 2100

Manoj profile avatar

Estimated price

Date
Price
Change
2024-07-05
$1,207,853
---

Mortgage Calculator

This data is for informational purposes only.

Mortgage Payment per month

Principal Amount

Interest

Total Payable

Amortization

Amortization

Closing Cost Calculator

This data is for informational purposes only.

Closing Cost Total for this property

Total Cash flow for purchasing this property

Down Payment(%)*
Additional information

Provincial Land Transfer Tax

Ontario Land Transfer Tax Rebate

Toronto Land Transfer Tax

Toronto Land Transfer Tax Rebate

PST on CMHC Insurance Premium

Lawyer Fees

$2,825

Government Registration Fee's

$164

Title Insurance

Closing Cost Total

Total Cash flow for purchasing this property

Provincial Land Transfer Tax

Ontario Land Transfer Tax Rebate

Toronto Land Transfer Tax

Toronto Land Transfer Tax Rebate

PST on CMHC Insurance Premium

Lawyer Fees

$2,825

Government Registarion Fee's

$164

Title Insurance

Down Payment(%)*

* A down payment of less than 20% is permitted only for first-time home buyers purchasing their principal residence. The minimum down payment required is 5% for the portion of the purchase price up to $500,000, and 10% for the portion between $500,000 and $1,500,000. For properties priced over $1,500,000, a minimum down payment of 20% is required.

Thinking of Selling?

Find Out Your Home’s Value in Today’s Market!

No Email or Signup is required to view your home estimate.

estimate your home value

Contact Manoj Kukreja

Sales Representative, Century 21 People’s Choice Realty Inc., Brokerage
(647) 576 - 2100

Manoj profile avatar

Recent Sold Listings in Bronte Meadows, Milton

Popular Cities